


More living space does not automatically mean that you need more land.
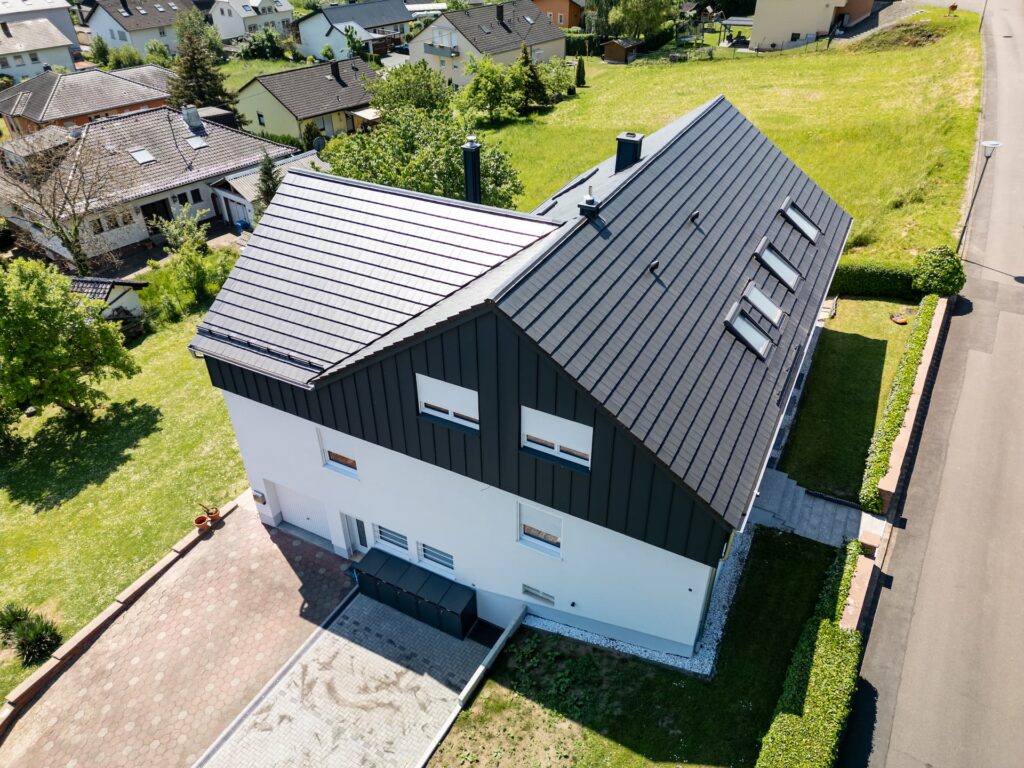
Especially in existing houses, an extension can be a very interesting way to create additional space.
And this is where wood has a major advantage: It is easy.
Less weight on the stock
With an expansion, the additional loads must be transferred to the foundations through the existing building.
Therefore, we first do not look at the new floor, but at the house below it.
How is the roof structure constructed? Where are the load-bearing walls located? What loads can the building withstand? And where can we sensibly place the new structure?
This must be clarified in conjunction with the structural engineer.
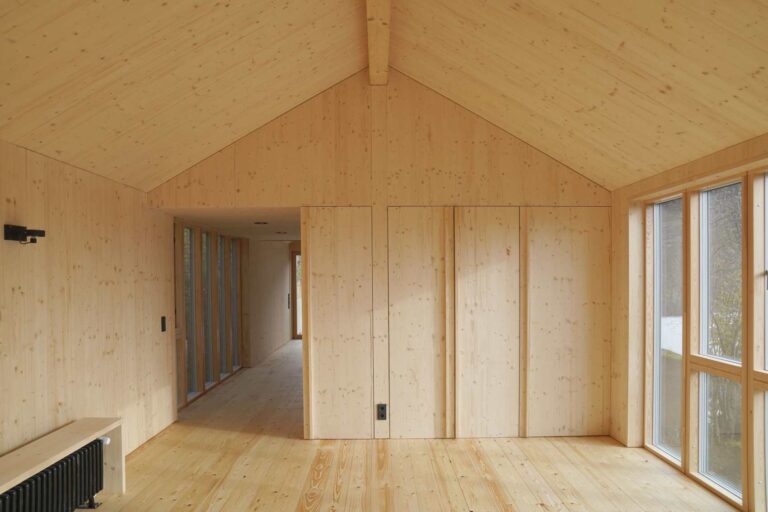
If the conditions are right, wood is ideal for an expansion because we can create a relatively large amount of living space with relatively little additional weight.
A lot of work happens beforehand
Another advantage is the prefabrication.
The walls and, in some cases, the ceilings or roof elements can be prepared in the workshop. Then they are transported to the construction site and mounted with the crane.
This is especially important if the building remains occupied during the work.
After all, the house is not supposed to be open for weeks at a time.
Our goal is therefore always: Prepare as much as possible in advance and keep the actual assembly on site as short as possible.
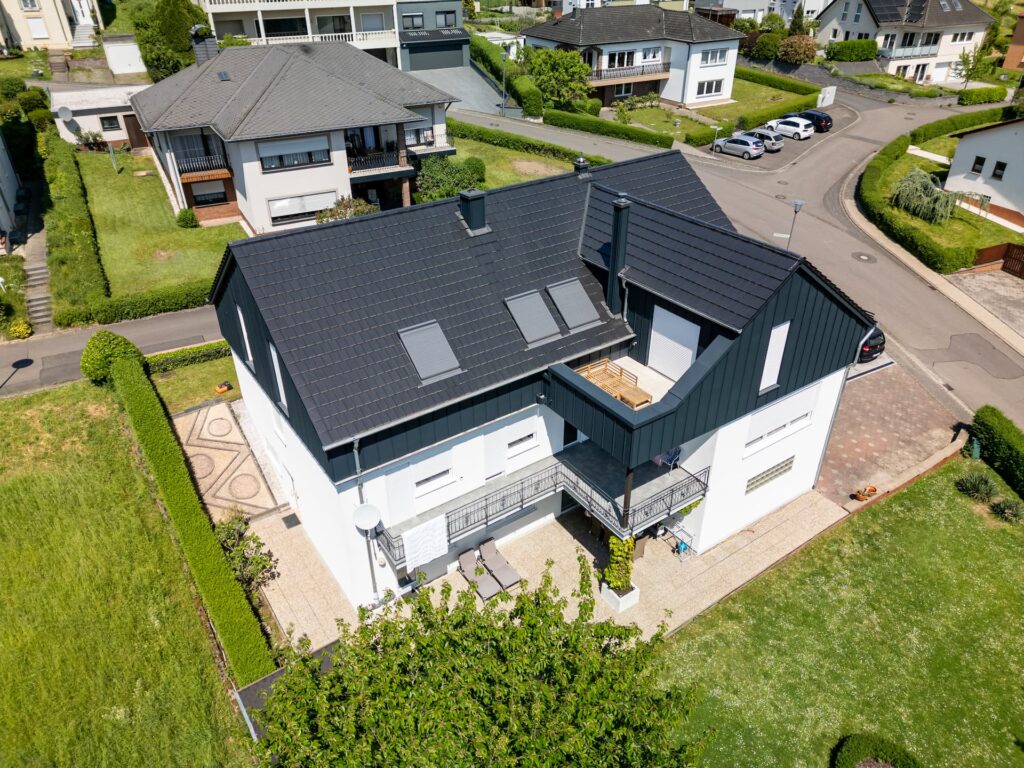
The old and the new must match
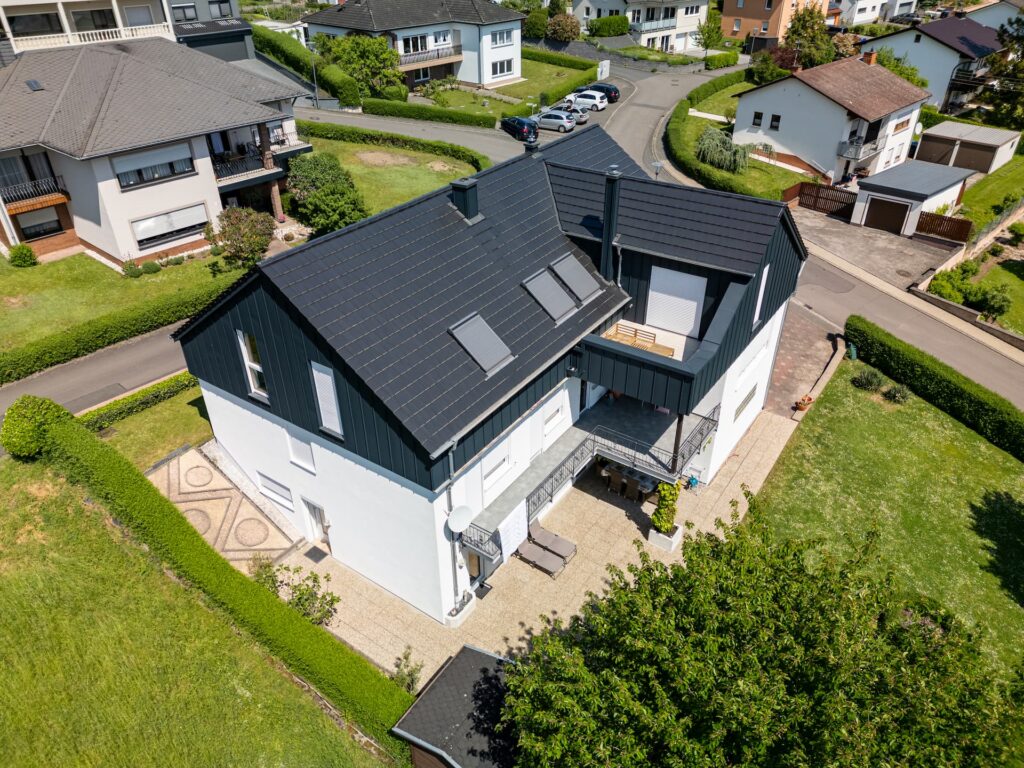
An addition does not have to look like you simply added a floor on top of it.
Sometimes it’s nice when the new part stands out from the existing structure. In other cases, it’s almost impossible to tell where the original building ends and the addition begins.
Both can look good.
What is important to us is that the design, the architecture, and the existing building work together.