

A wooden house isn't just a wooden house.
In our projects, we primarily work with timber frame construction and, where appropriate, with cross-laminated timber, often called CLT.
The question for us is not: Which construction method is better? Rather: What would be the best fit for this building?
The wooden frame construction
In timber frame construction, the load-bearing wall consists of a wooden structure whose interstitial spaces are also used for insulation.
This is a very efficient construction method. The load-bearing structure and insulation are practically on the same level, which means we can get powerful walls without having to build them too thick.
For single-family homes, additions and extensions in particular, wooden frame construction is therefore often the first choice for us.
In addition, a lot can already be prepared in our workshop: insulation, cladding, partly windows, and depending on the project, even parts of the facade.
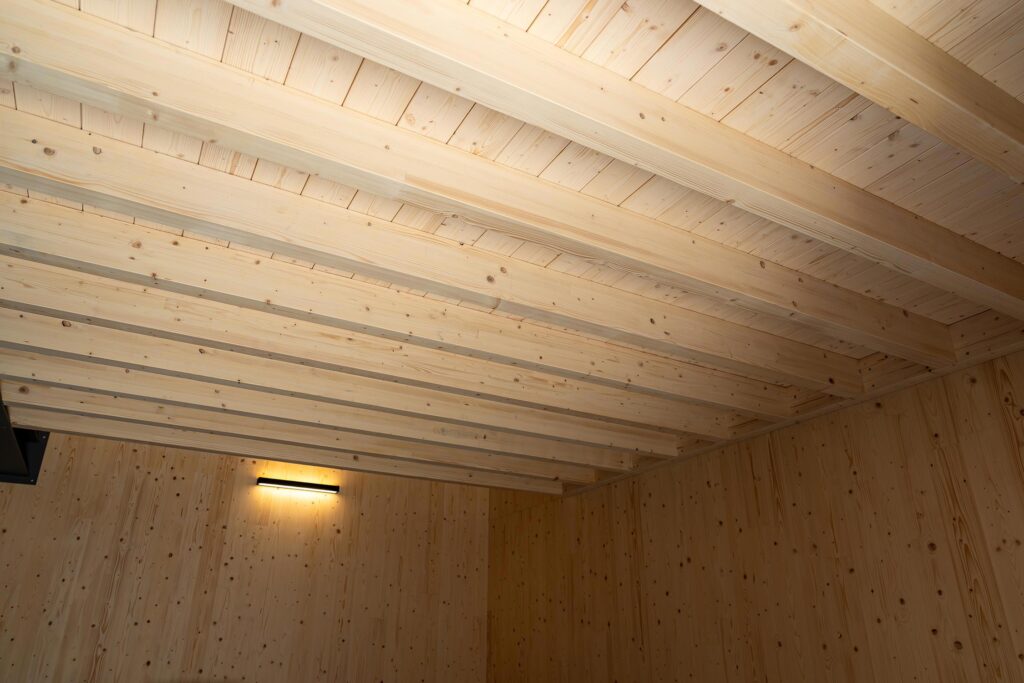
Plywood
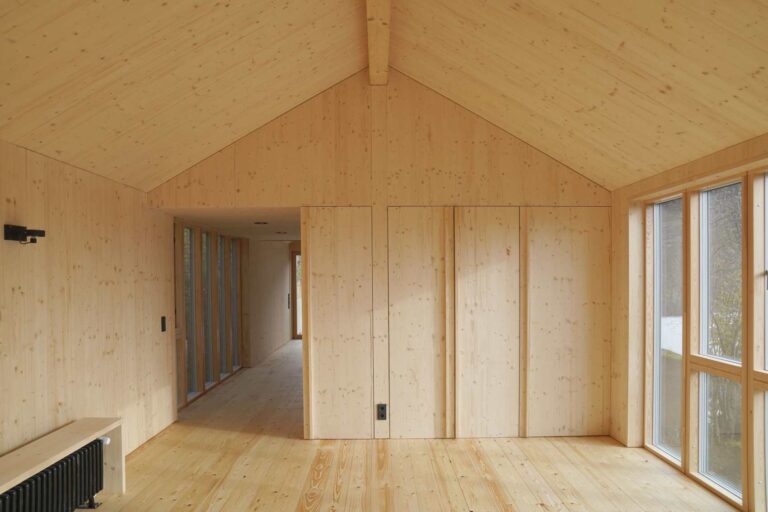
Plywood works differently. Here, several layers of wood are cross-linked to form a massive board.
These panels can be used as walls, ceilings or roof elements and have high load-bearing capacity and rigidity.
This is interesting, for example, for larger spans, in ceilings, stairwells, or when a massive wooden surface is intended to remain visible later on.
However, „massively made of wood“ does not automatically mean that it is the better solution for every building.
Even a timber barrier needs a proper structure for insulation, facade, soundproofing and moisture protection.
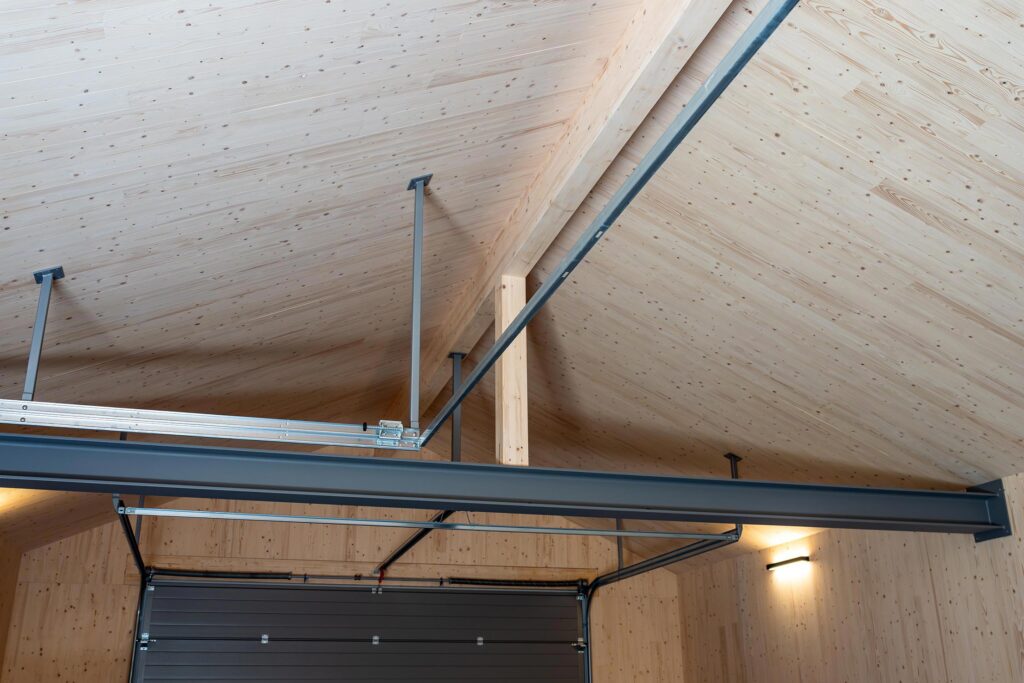
We also mix up building methods
In many cases, the combination is most effective.
Exterior walls can, for example, be constructed as a wooden frame structure, while a ceiling is made from plywood.
Why should one commit to a system when different construction methods have different strengths?
That is exactly how we approach such projects.
Don’t install as much wood as possible, but use wood in the right places.